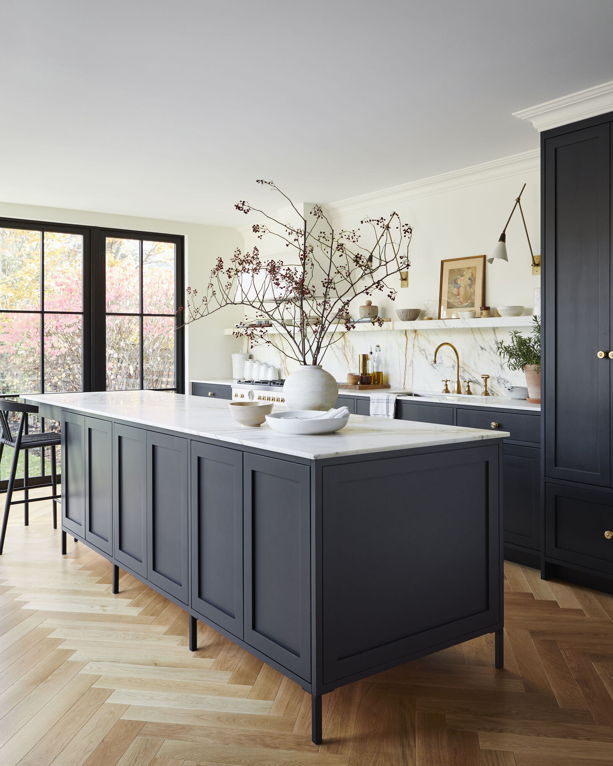
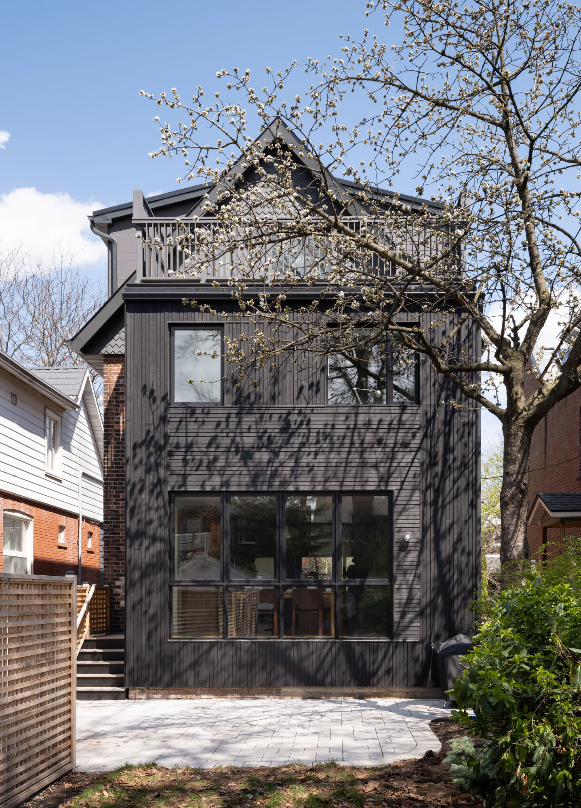
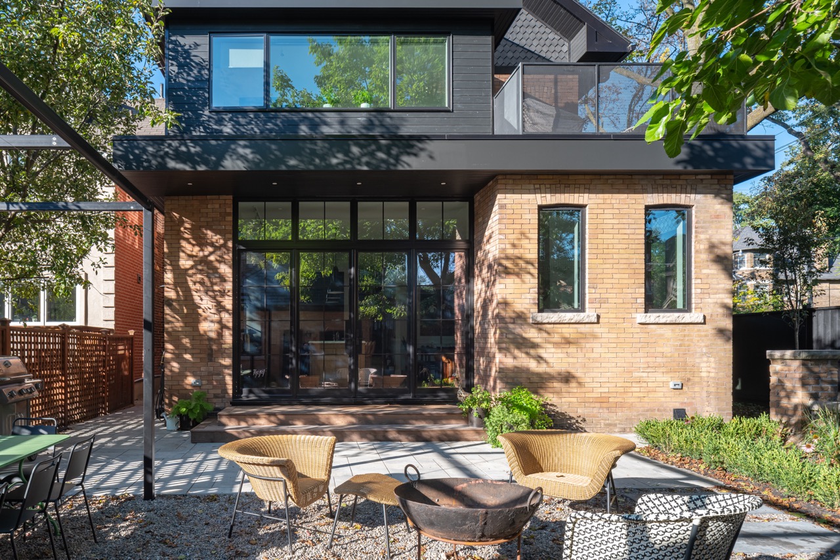
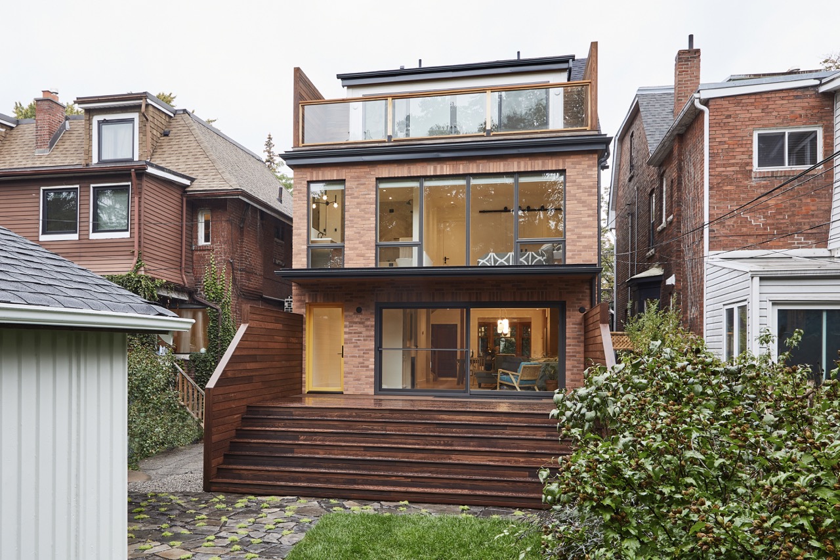
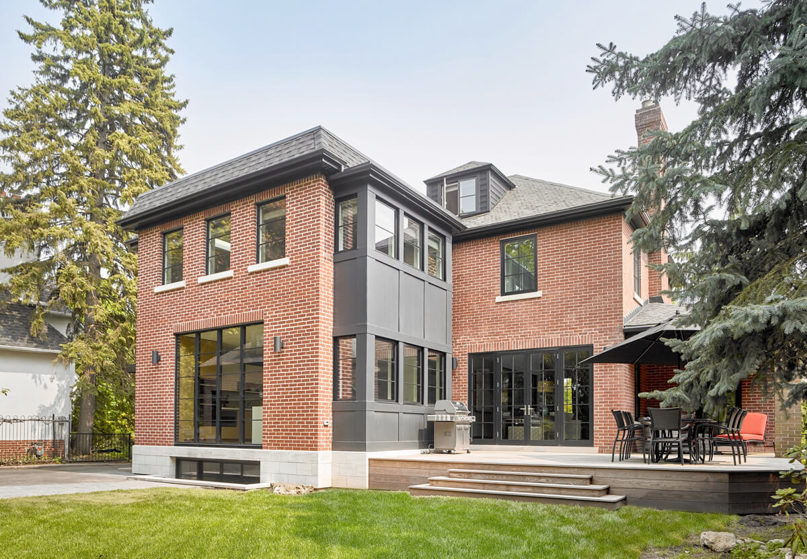
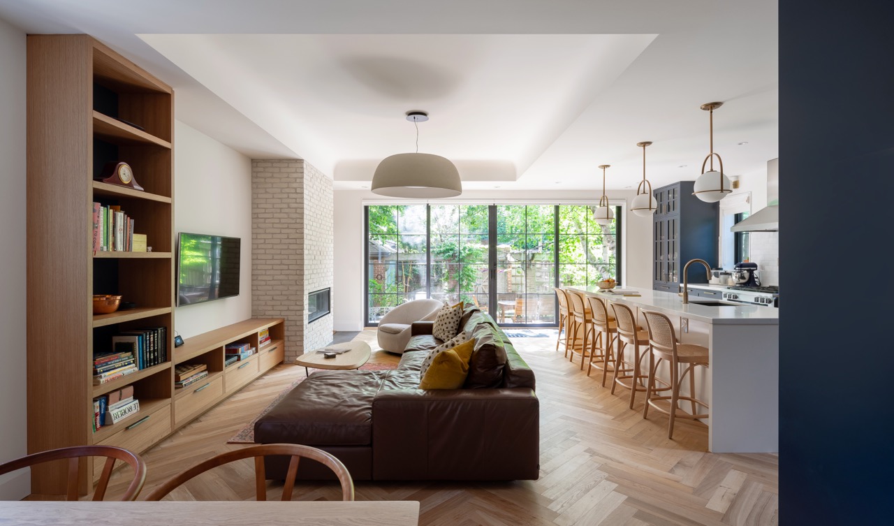
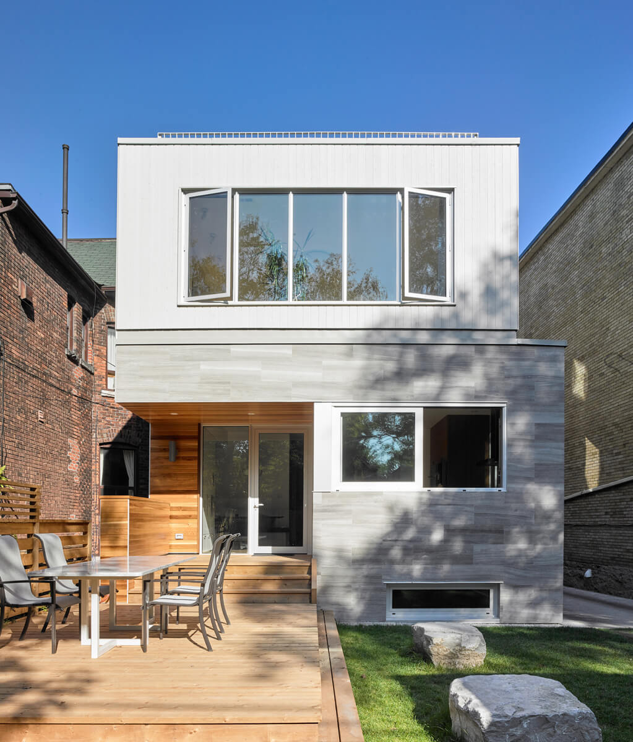
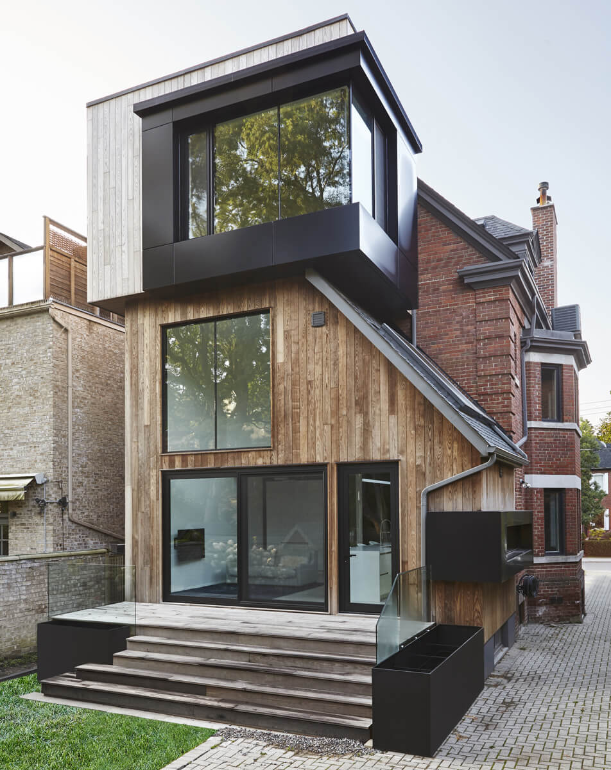
Second-storey and third-storey additions, rear extensions, and laneway builds that add the space a growing family needs without losing the character of the home you already have.
An addition is one of the higher-stakes projects a homeowner can take on — it touches structure, zoning, and permits in ways a straightforward renovation doesn't. We manage that complexity end to end: working with your architect on a design that fits the lot and the neighbourhood, handling the permit process, and building the addition so it reads as part of the original home rather than an add-on.
An addition follows the same four-step process as every project we take on — consultation, planning and budgeting, construction, and a final walkthrough — with extra time up front for design coordination and permits. See our full process →












info@m2contracting.com