Project gallery
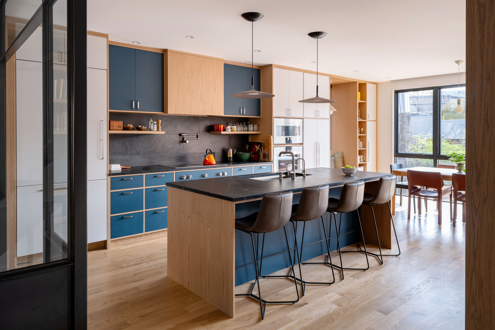
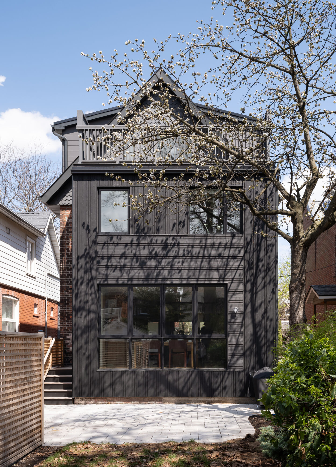
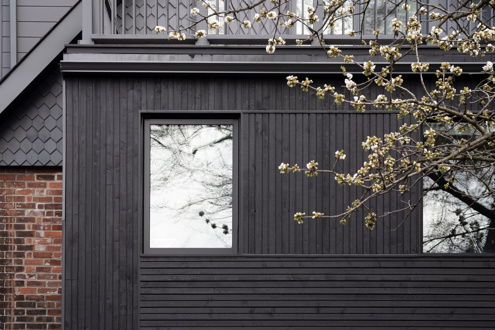
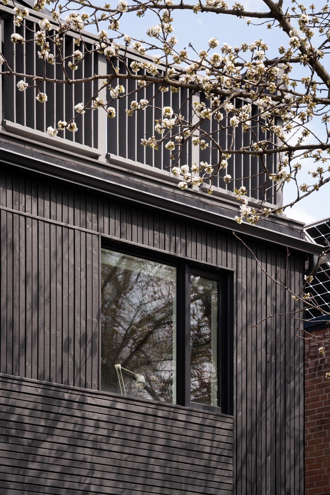
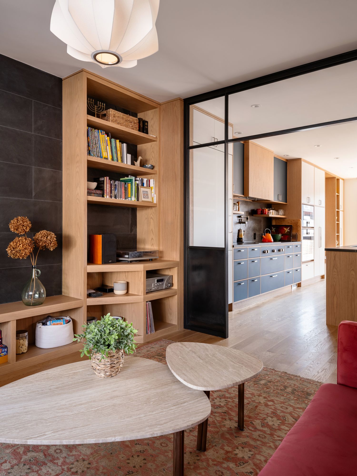
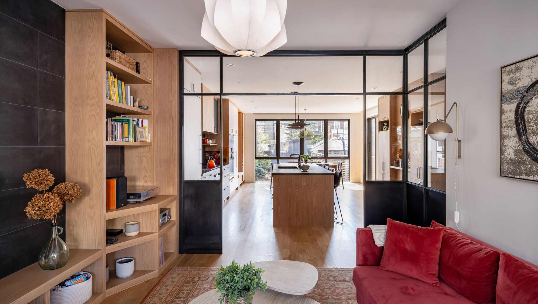
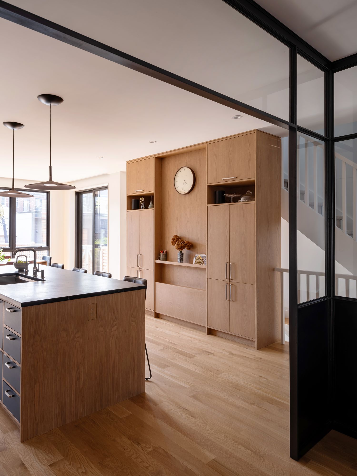
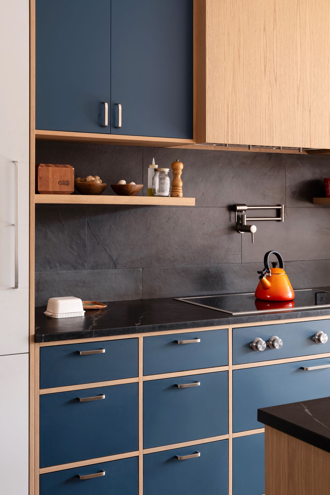
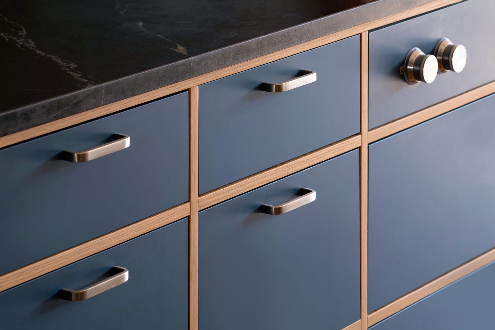
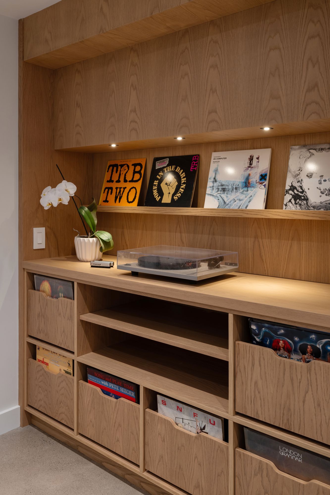
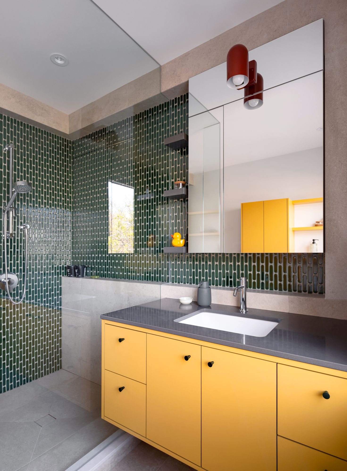
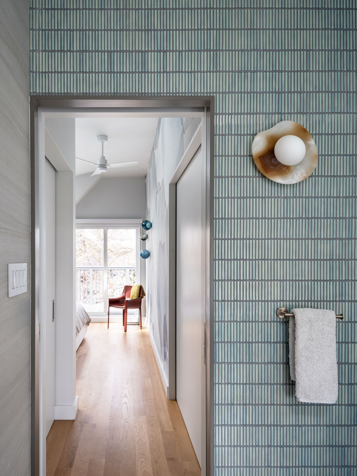
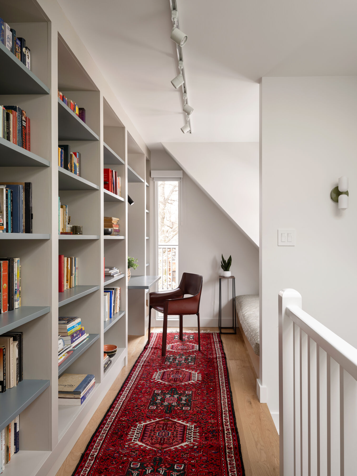
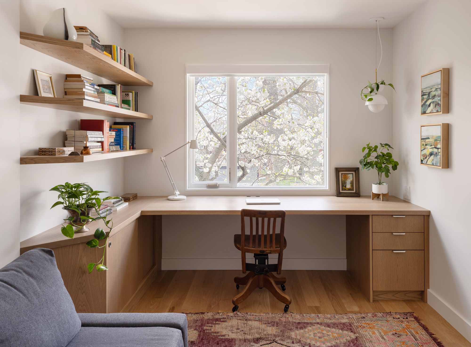
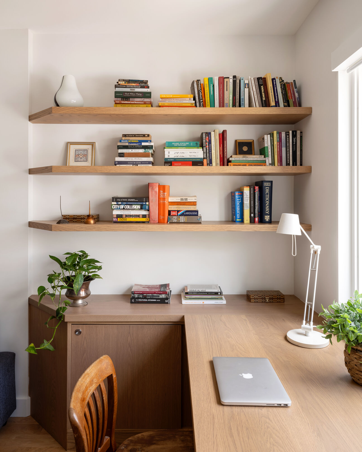
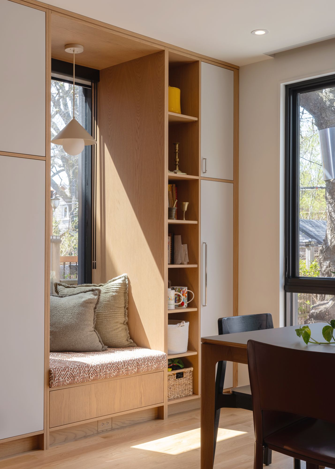
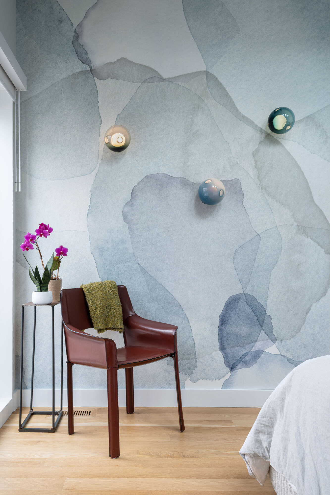
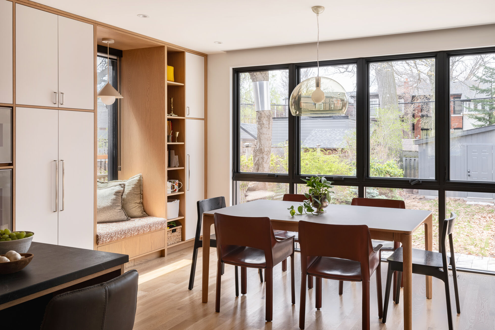
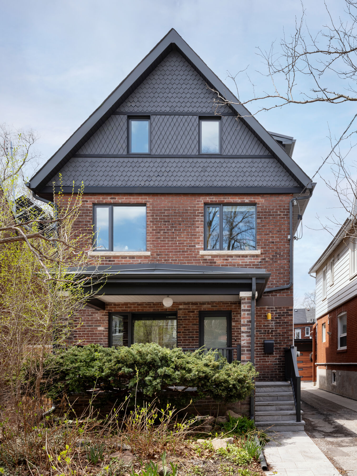
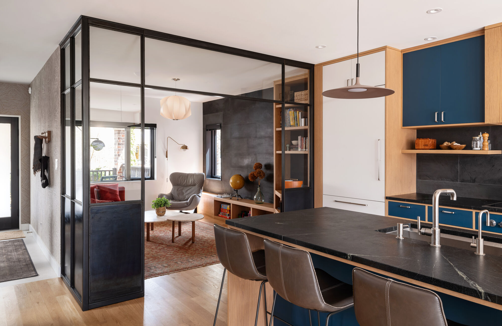
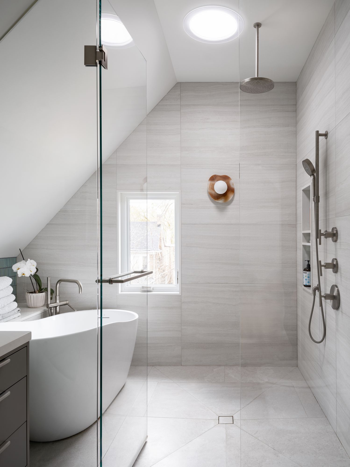
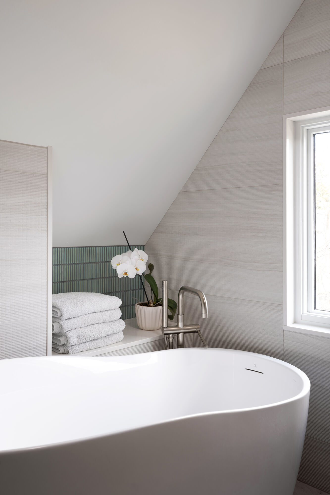
This east-end semi got a full renovation built around light, storage, and connection to the backyard, including an entirely rebuilt third floor and a new rear addition. A wall of oversized black-framed windows now floods the addition with natural light, while a run of blue and white oak cabinetry with soapstone counters and open shelving gives the kitchen real personality. Upstairs, a floor-to-ceiling built-in bookcase turns an awkward landing into a proper reading nook, tucked beside a daybed under the eaves. Wide-plank white oak flooring ties every space together, and thoughtful built-ins replace what used to be wasted corners and closets. A smart, livable update for a growing Riverdale family.
Architect
Wanda Ely Architect Inc.
Designer
Photographer












info@m2contracting.com