Project gallery
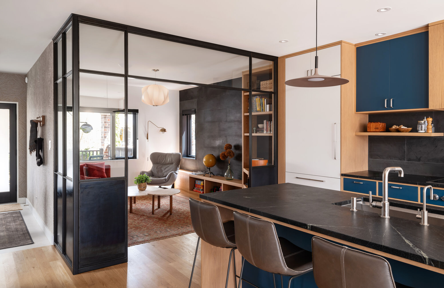
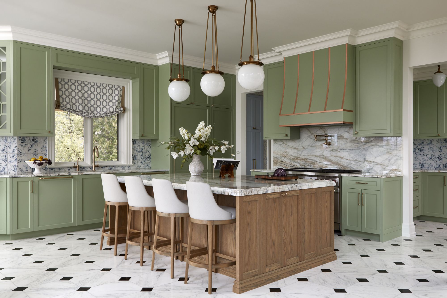
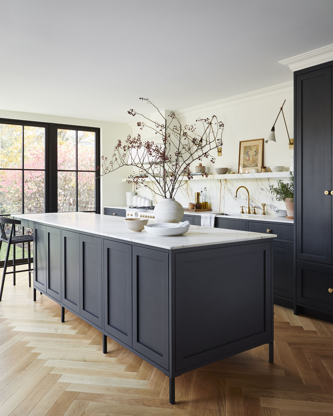
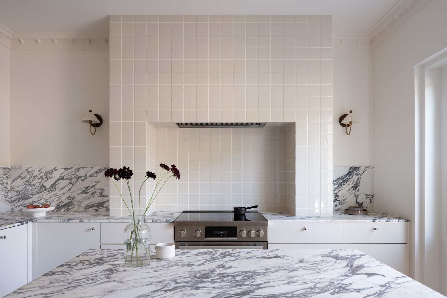
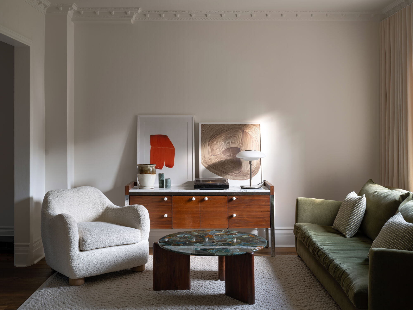
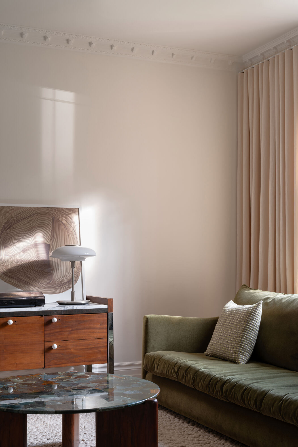
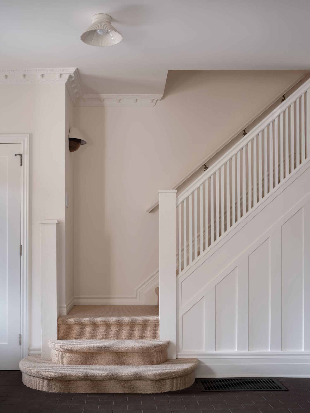
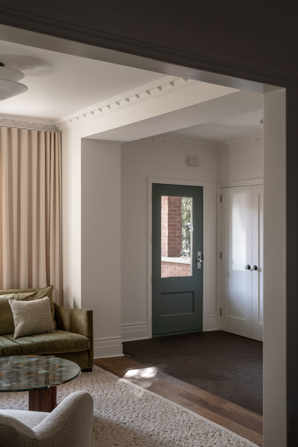
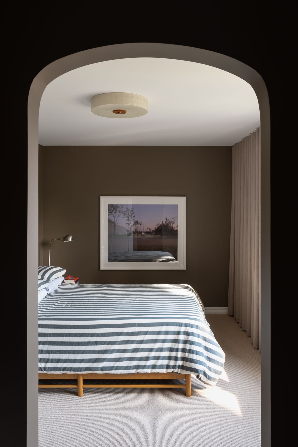
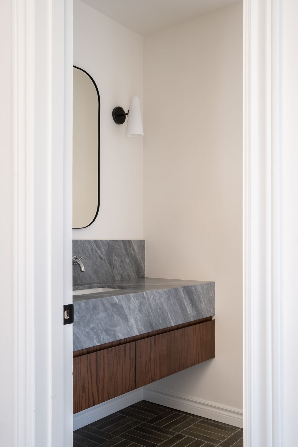
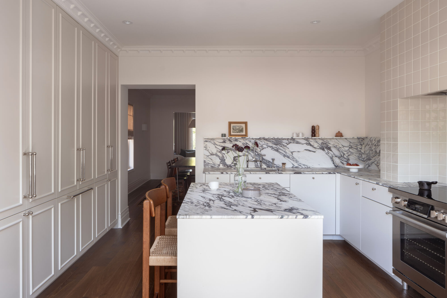
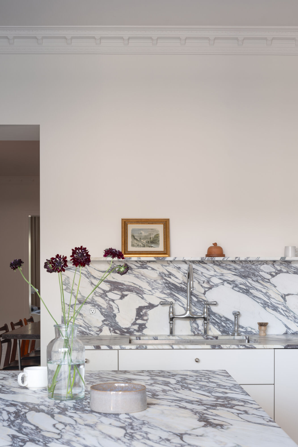
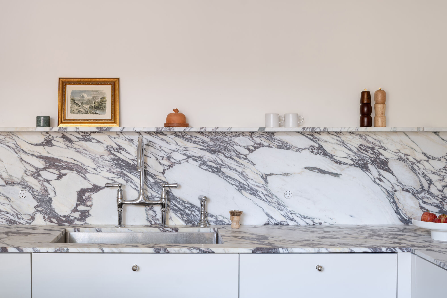
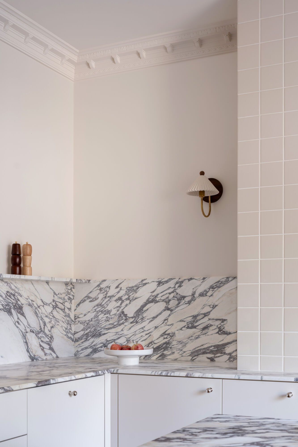
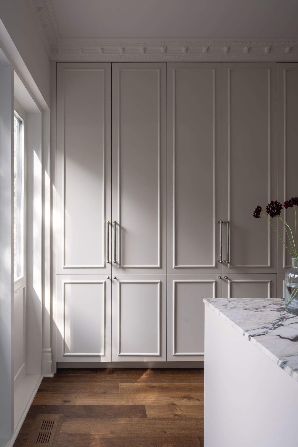
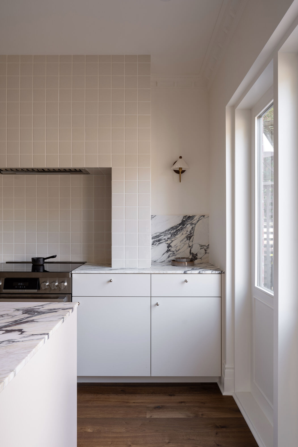
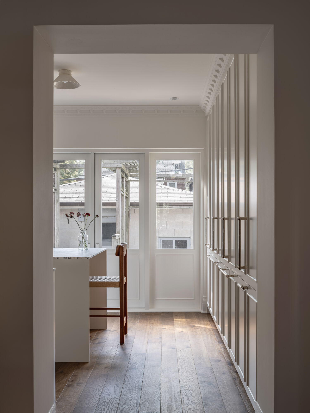
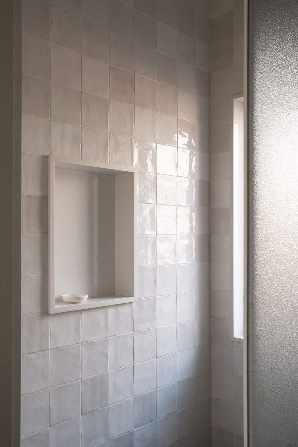
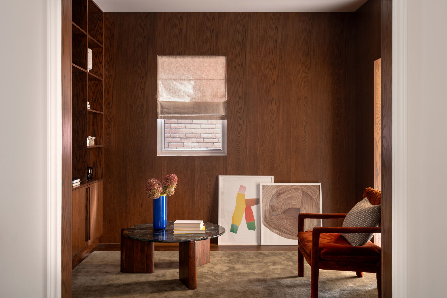
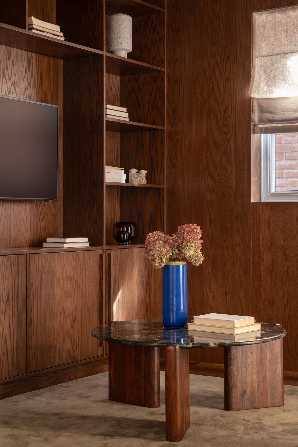
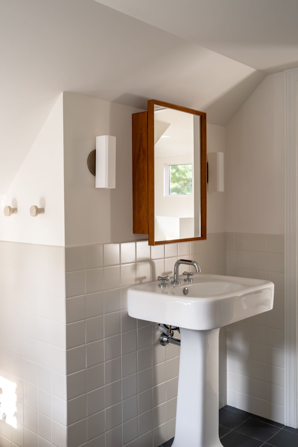
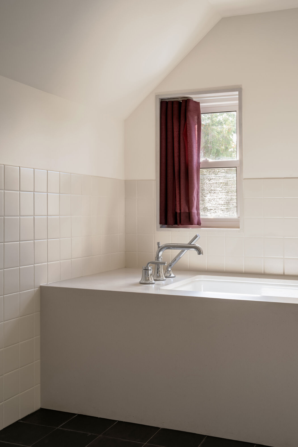
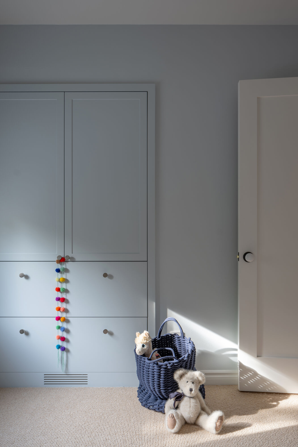
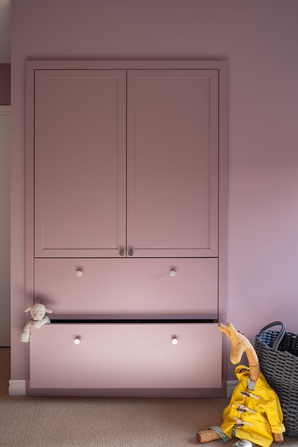
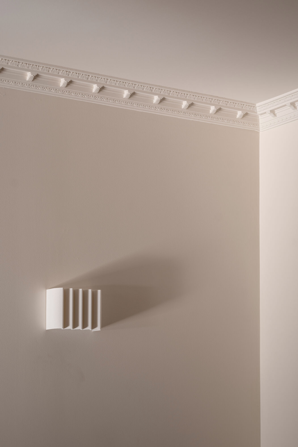
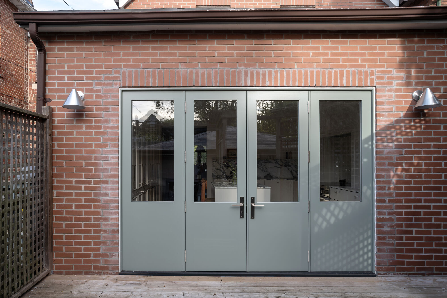
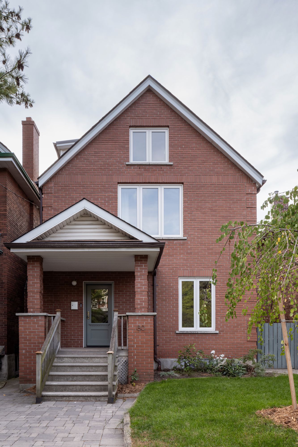
This Runnymede home kept its original plaster crown mouldings and proportions intact, then layered in a warm, collected mix of mid-century furniture — an olive velvet sofa, a bouclé armchair, walnut credenzas topped in marble, and a stone-and-glass coffee table anchoring the living room. Off the main floor, a den was wrapped floor to ceiling in rich walnut panelling and built-in shelving, giving the home a quiet, clubby retreat. The kitchen was rebuilt around a square cream tile chimney breast and full-height Arabescato marble backsplash, with walnut floors and a brass sconce warming up the space. The back wall was opened up to fit a new door unit, flooding the whole floor with light and opening it onto the yard. Upstairs, a soft blue-grey built-in wardrobe outfits a light-filled kids' room. Heritage bones, dressed in something a little more worldly.
Architect
Designer
Justine Gagné, Vives St-Laurent
Photographer












info@m2contracting.com