Project gallery
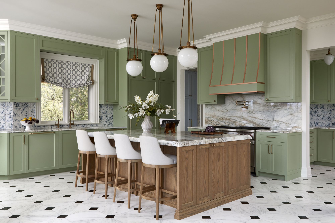
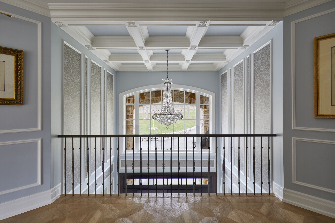
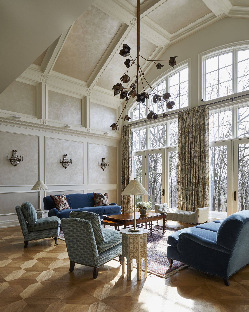
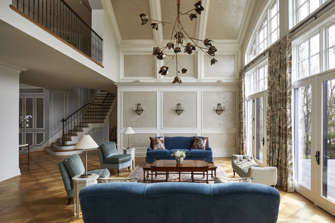
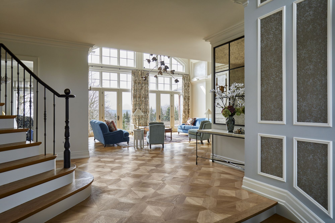
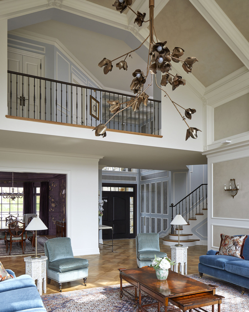
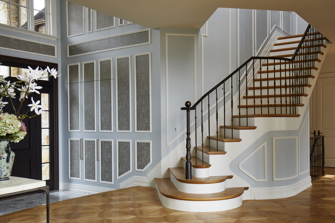
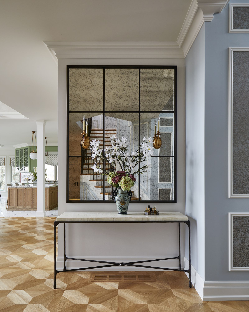
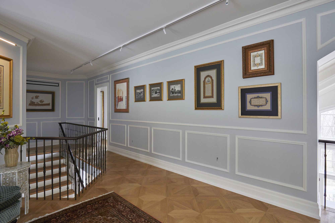
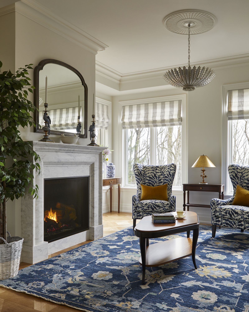
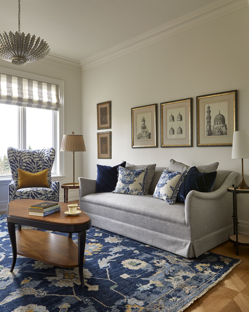
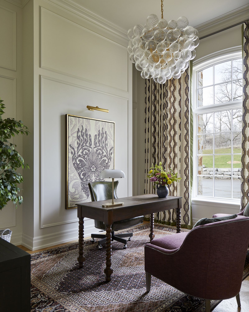
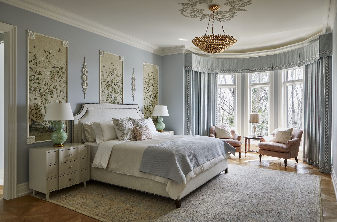
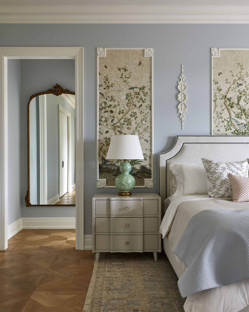
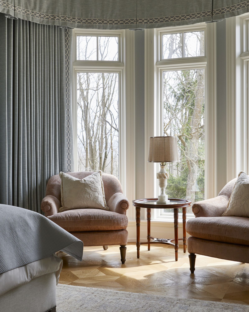
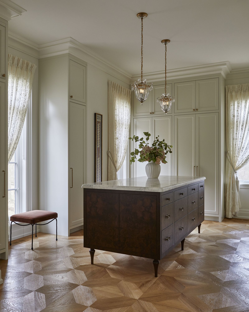
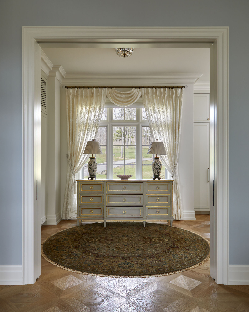
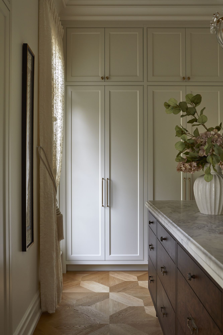
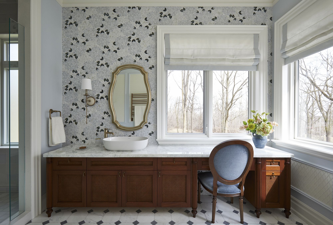
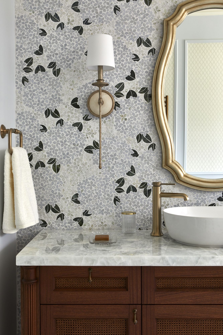
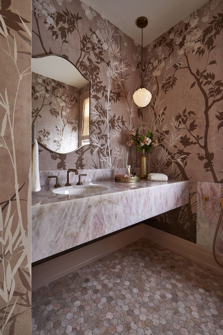
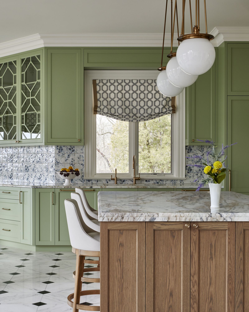
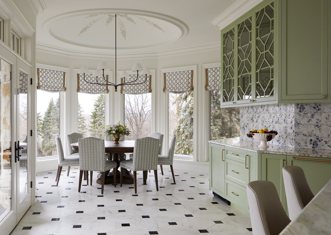
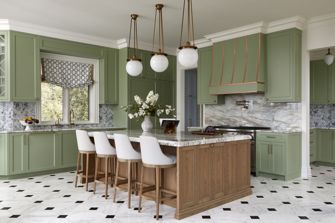
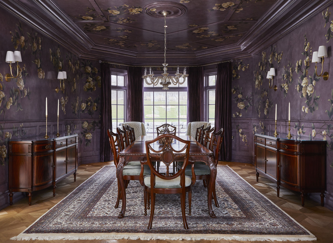
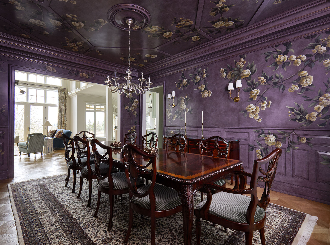
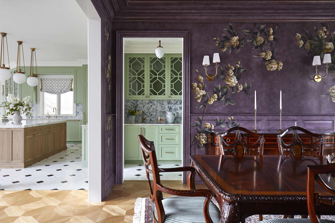
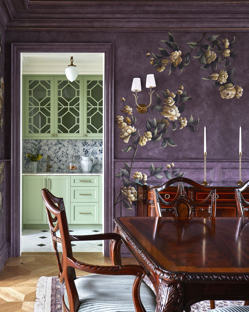
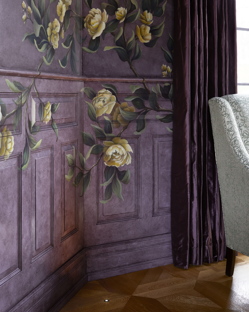
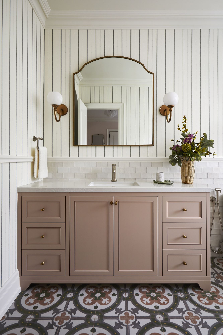
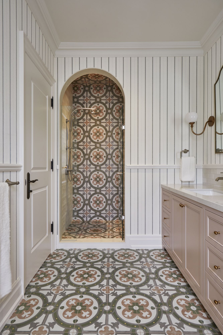
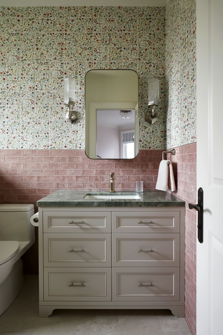
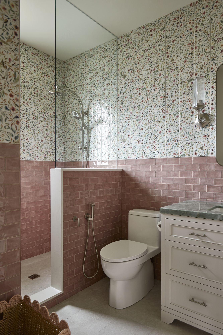
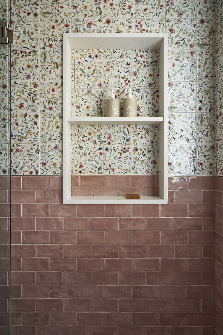
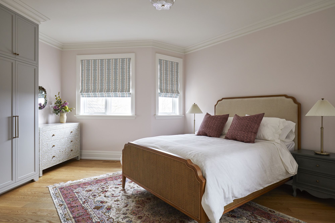
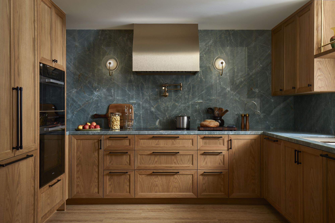
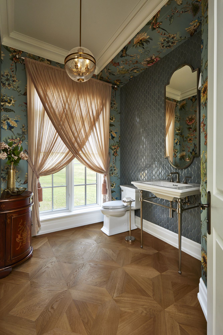
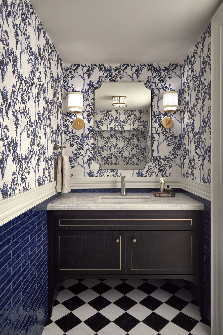
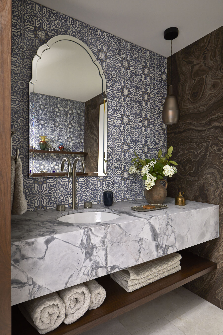
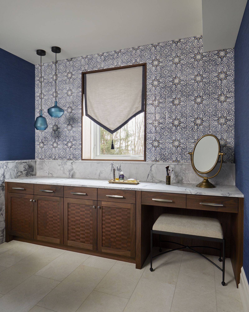
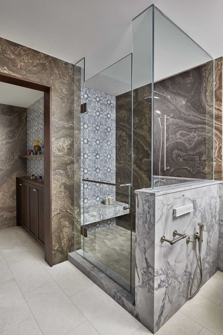
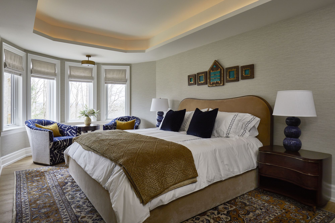
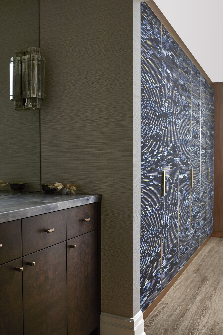
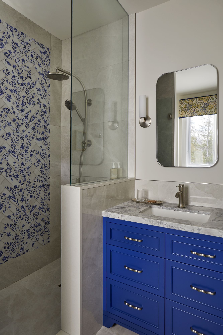
At over 9,000 square feet, this grand country estate called for a renovation on an entirely different scale — one that honoured its formal, traditional architecture while bringing every finish up to the same exceptional standard. A soaring two-storey great room, capped by a vaulted, coffered ceiling, is anchored by a sculptural branch chandelier and wrapped in wrought-iron railings and rich millwork that carries through every room in the house. The home runs on two full kitchens: the main kitchen was reimagined in a custom sage green palette, with fretted glass uppers, a patterned floral tile backsplash, and a book-matched marble island. The bathrooms alone are worth the visit — a mosaic-tiled ensuite, and a guest suite dressed in slabs of Eramosa stone and walnut. A jewel-box powder room went full glam with hand-painted chinoiserie wallpaper and a black-and-white checkerboard marble floor, and the formal dining room was wrapped, ceiling included, in a hand-painted floral mural. Diamond parquet flooring, custom drapery, and antique-inspired lighting carry the estate's formal character into every room. A true manor, inside and out.
Architect
Wanda Ely Architect Inc.
Designer
Photographer












info@m2contracting.com