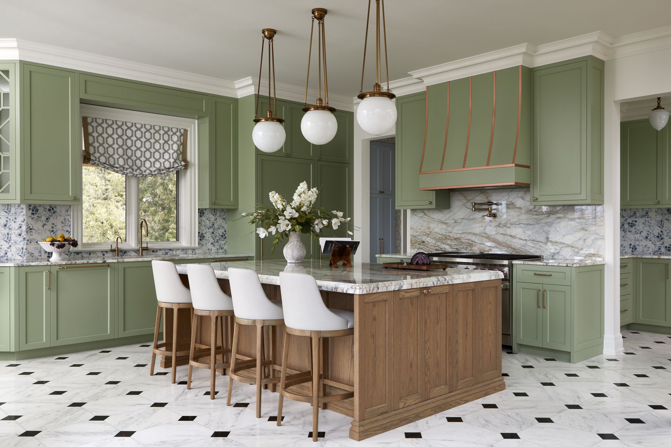
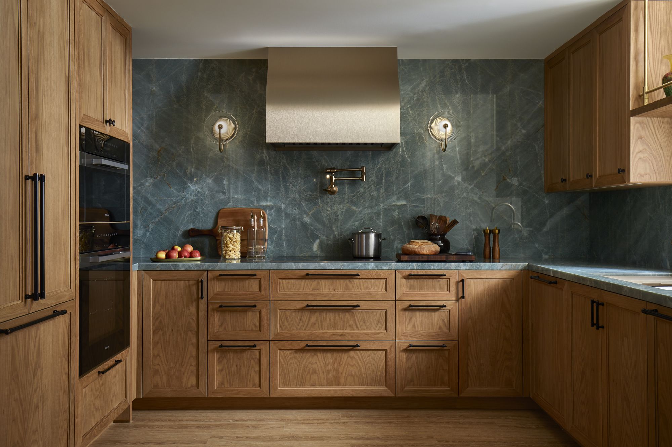
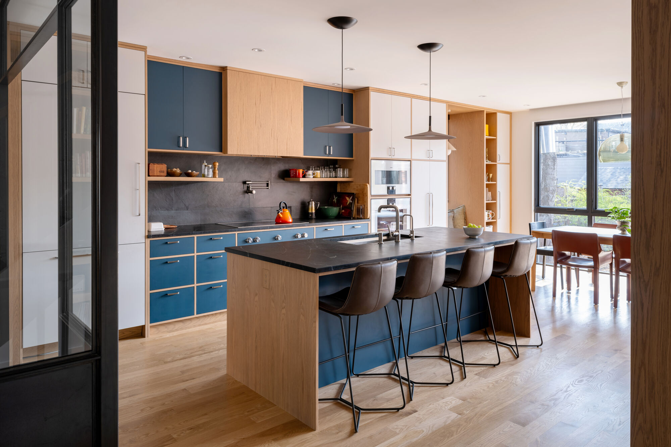
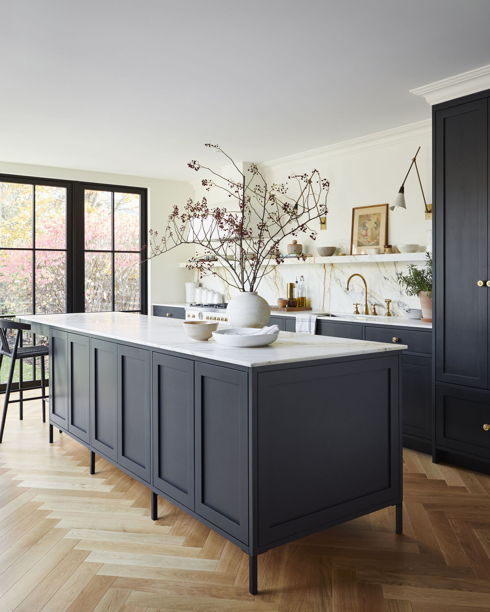
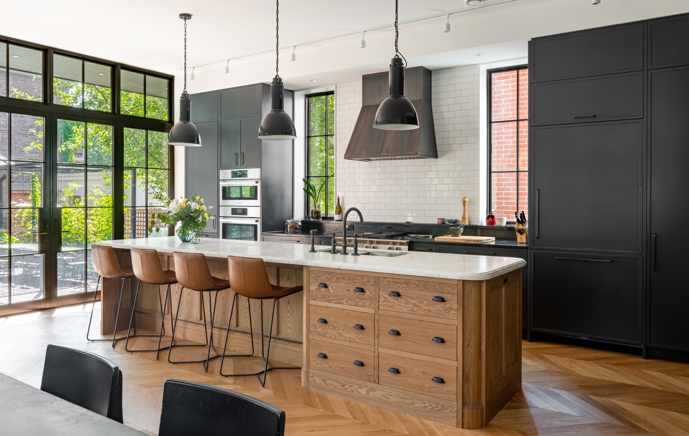
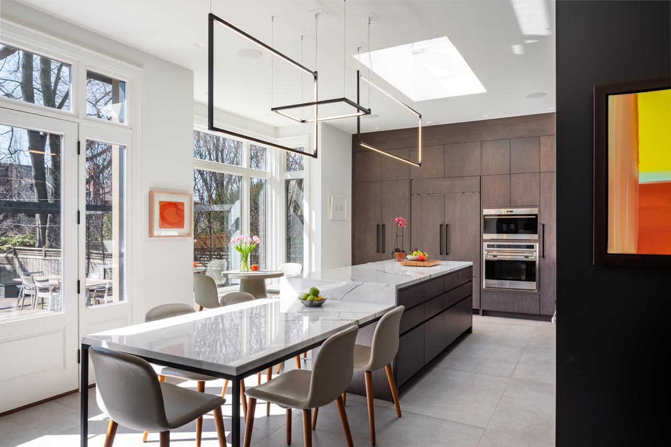
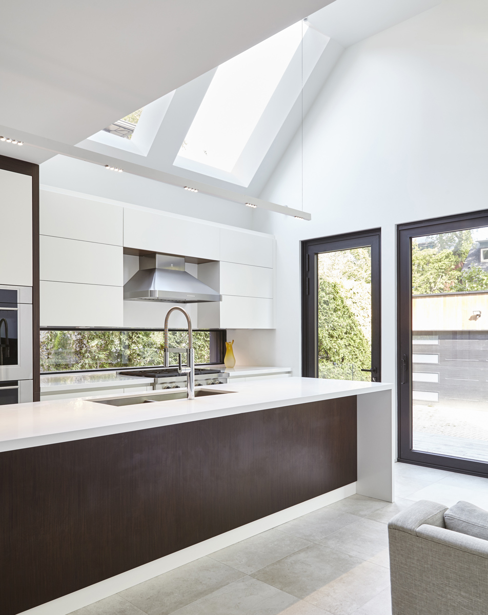
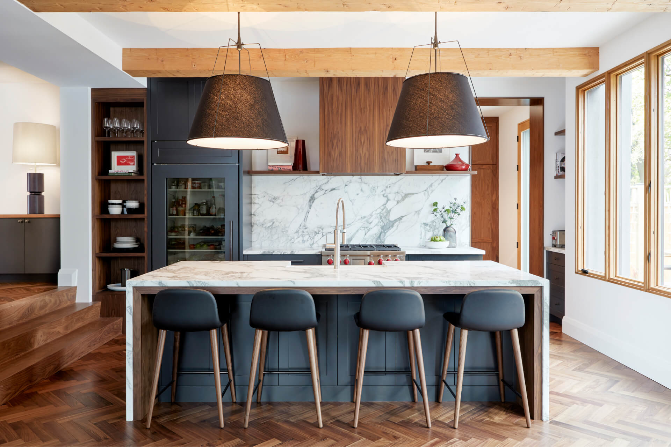
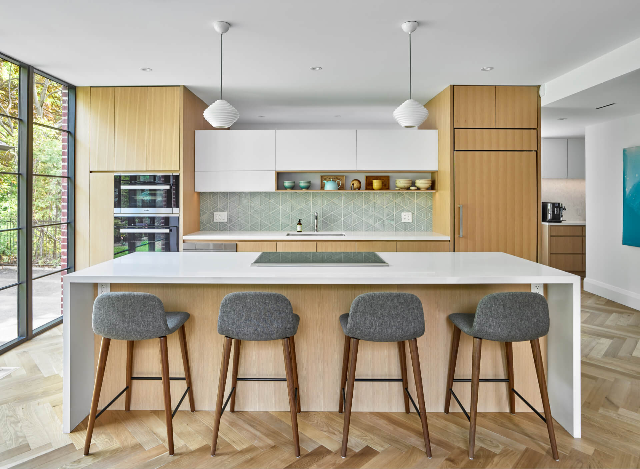
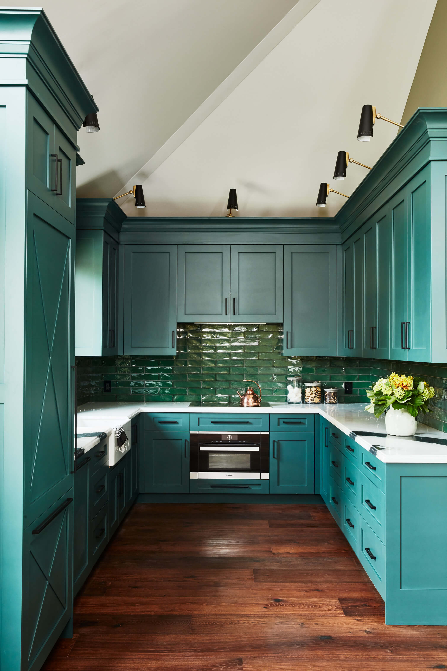
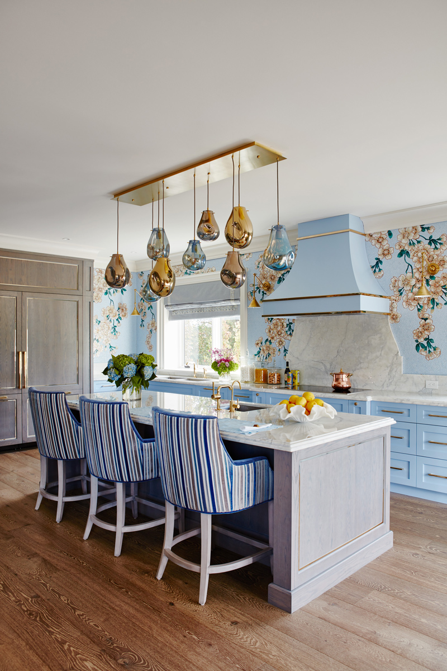
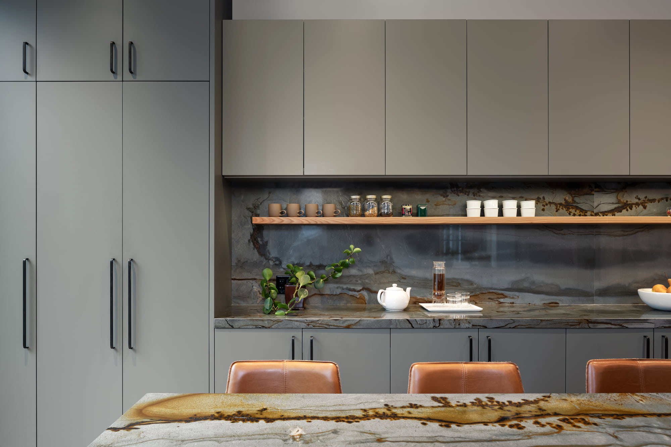
From layout and cabinetry to finishes and lighting, we design and build kitchens that hold up to real life. Every kitchen below was renovated by our team for a Toronto homeowner.
Kitchens are the room we're asked to renovate most. Whether it's a full gut renovation as part of a whole-home project or a standalone kitchen update, our approach is the same: a layout designed around how you actually use the space, custom cabinetry, and finishes chosen to last. Every kitchen on this page was built by M-Squared for a Toronto home — some to our own designs, others executed to an architect's or designer's exact vision, always finished to the client's needs.
Every kitchen renovation follows the same four-step process we use on every project: an initial consultation, detailed planning and budgeting, construction with regular communication, and a final walkthrough. See our full process →












info@m2contracting.com